The Steel Structure

Modular precision in steel for maximum speed and absolute planning reliability.

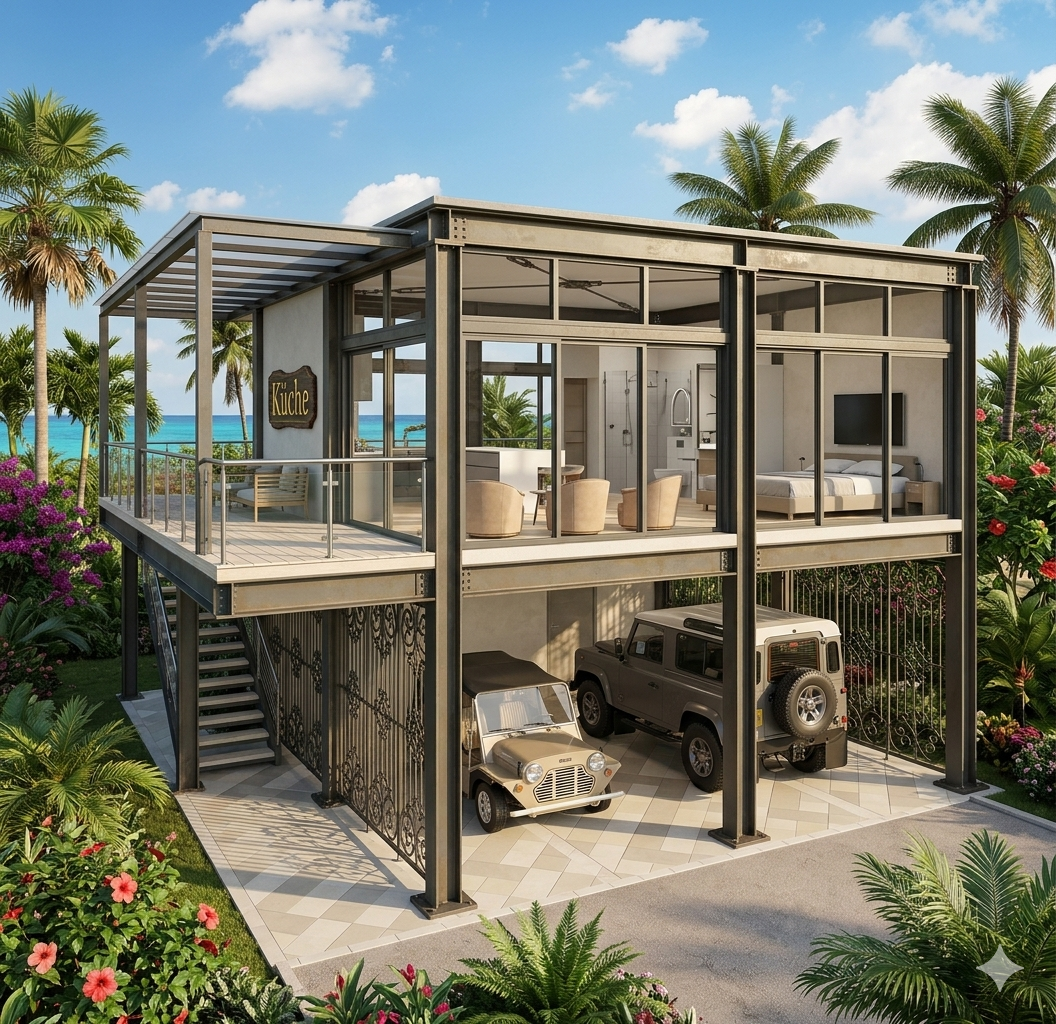
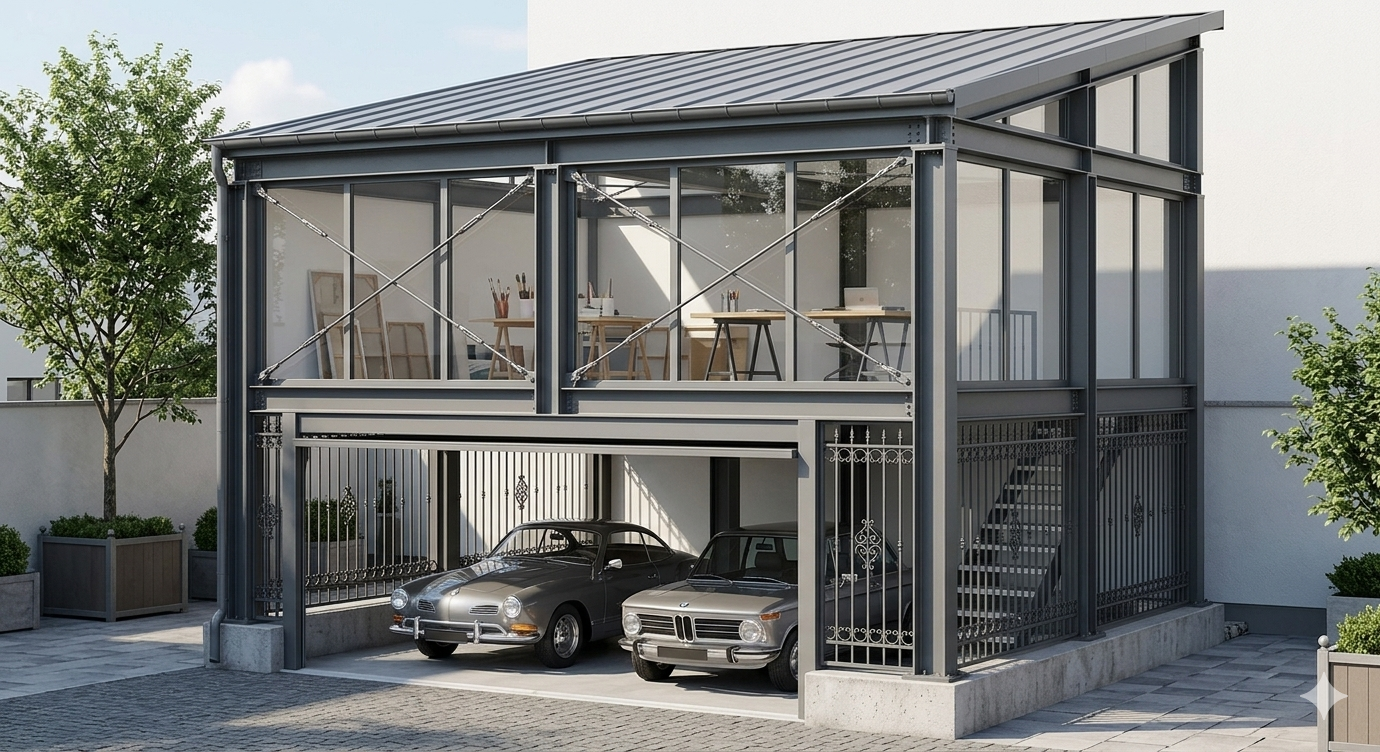
The steel structure as a modular centerpiece

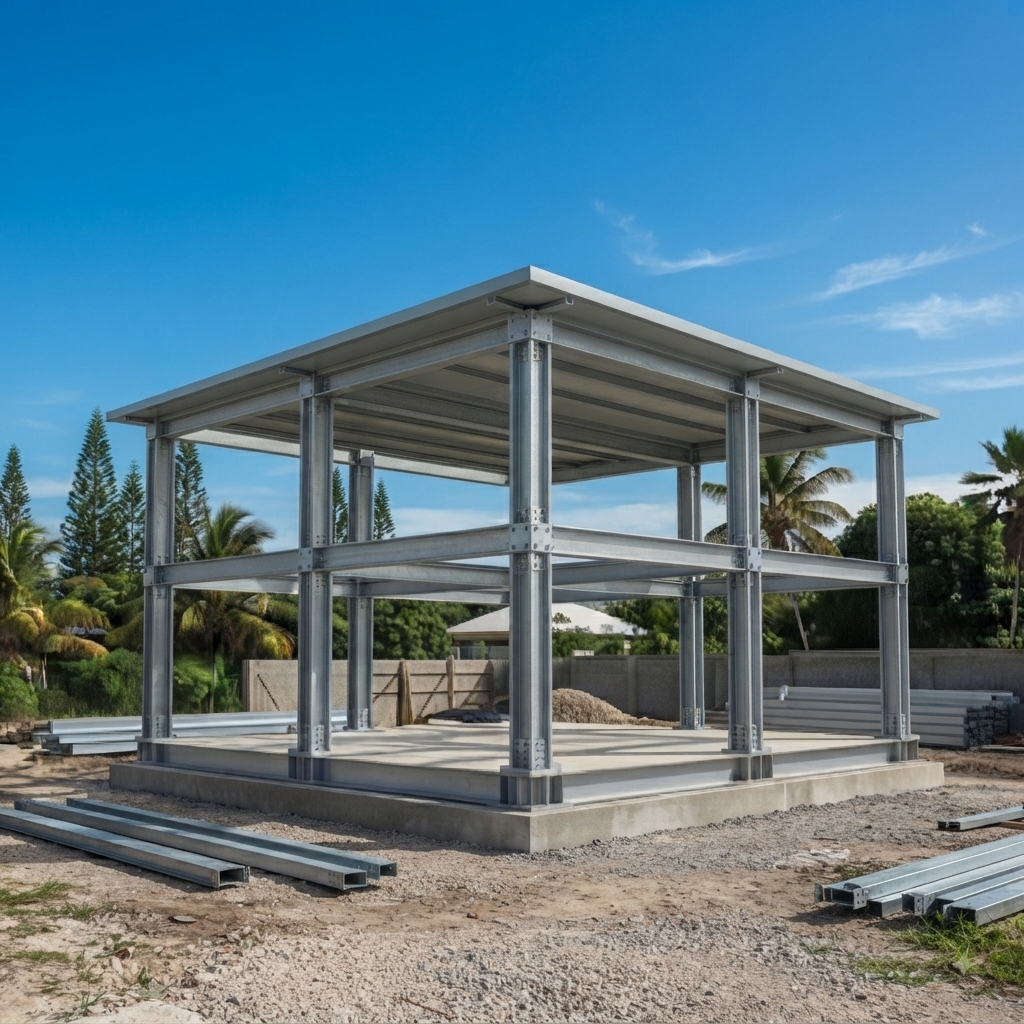
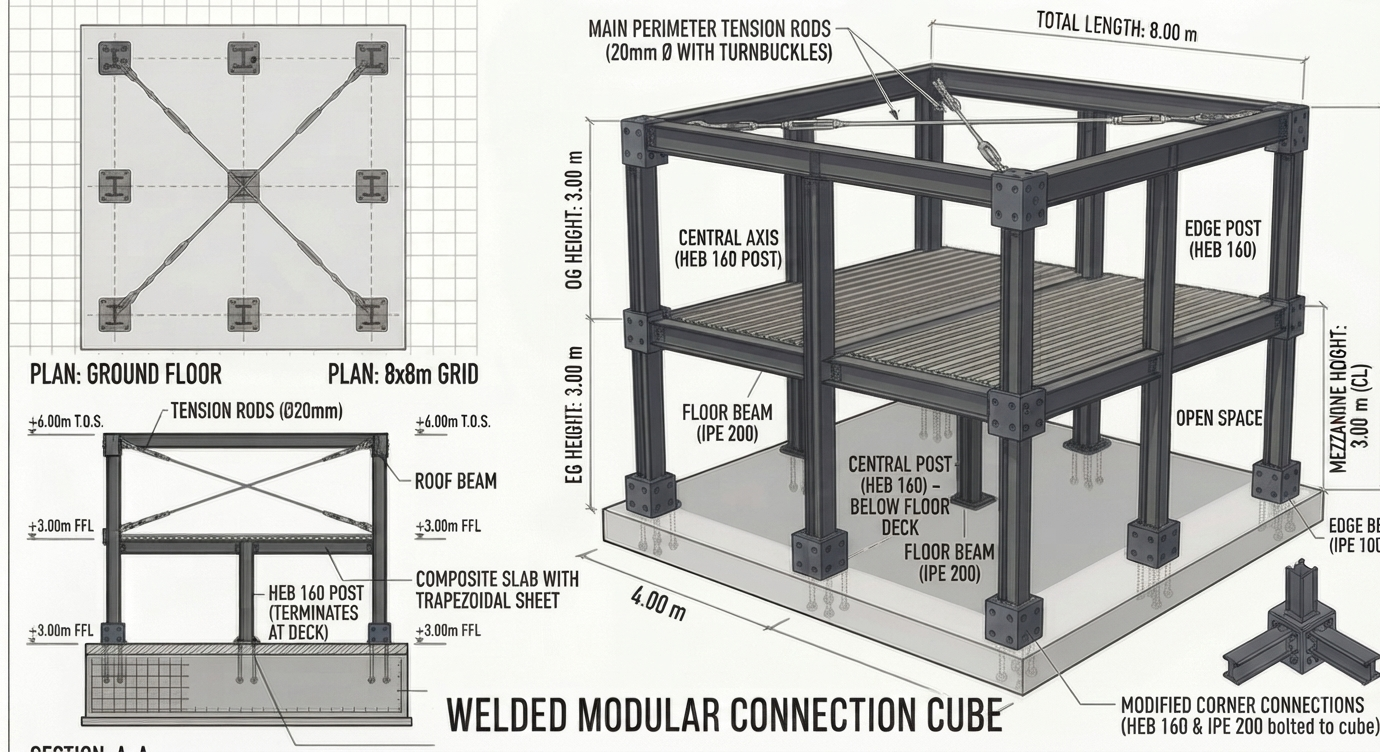
Our flexible 3- and 4-meter grid gives you the absolute freedom to expand your project at any time and in any direction. The heart of our system is precisely prefabricated steel connector cubes and plates. Thanks to state-of-the-art CAD manufacturing, every drill hole fits together with millimeter precision.

Maximum precision, easy implementation

The connection plates are already welded to beams and columns in the factory. The entire structure is then hot-dip galvanized and delivered ready for assembly. This means for you: no long searching, no adjustments on site – your project is erected quickly, safely, and with absolute precision.
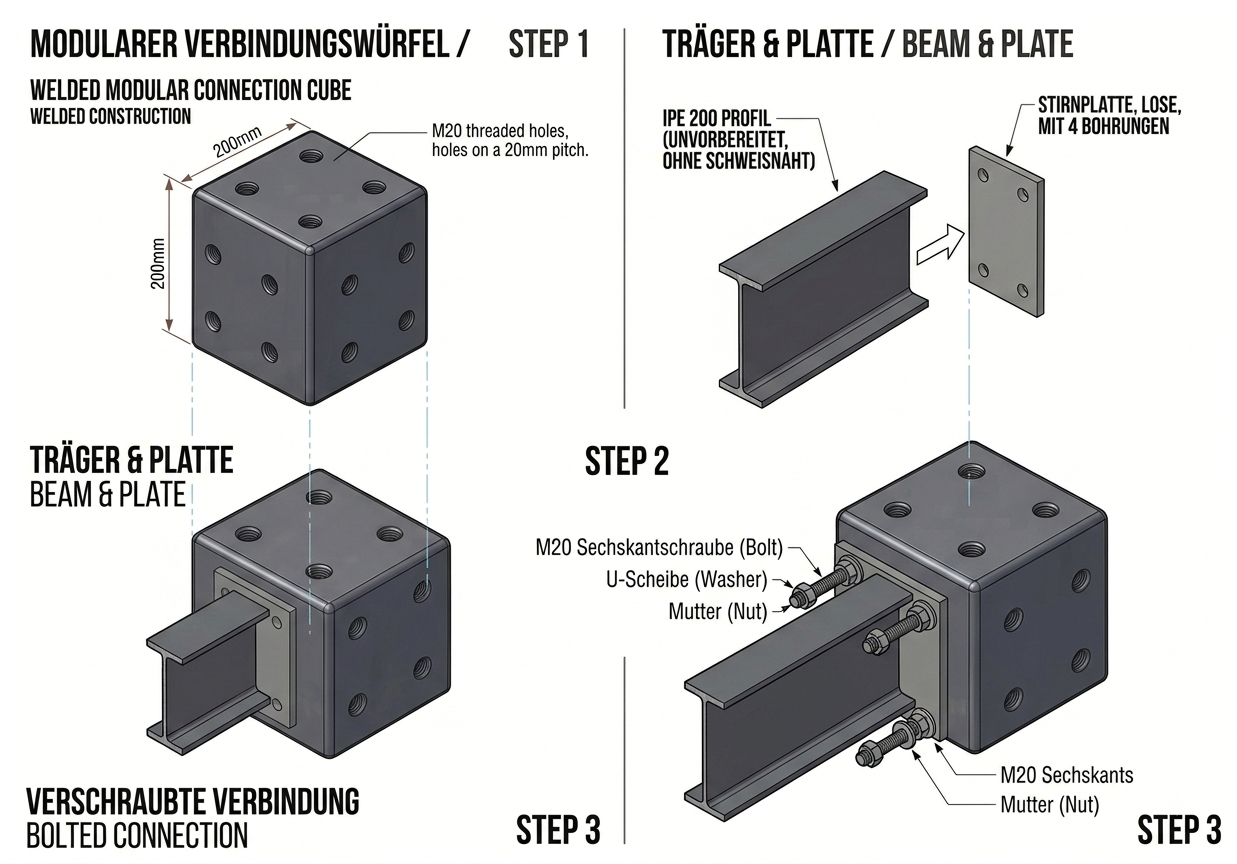
Steel structure detail top
Steel structure overall view

From configurator to finished construction

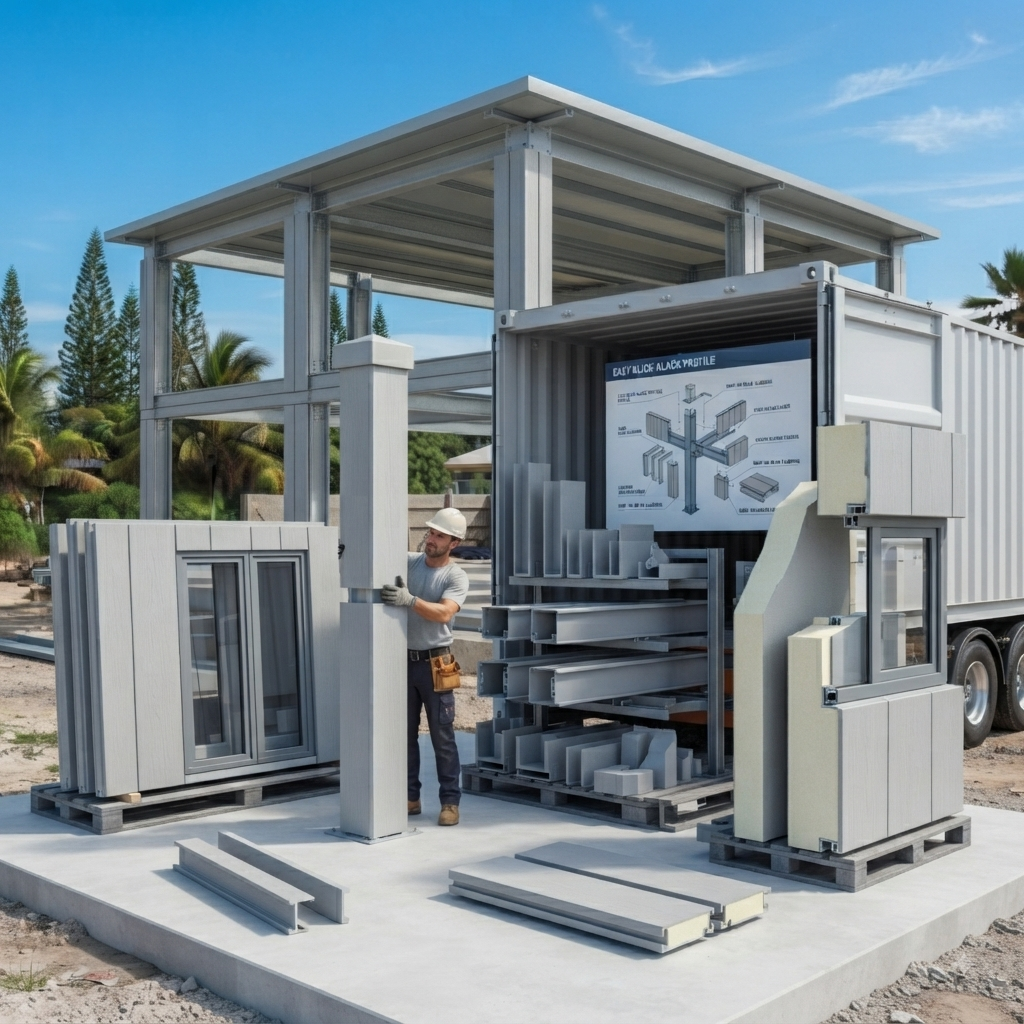
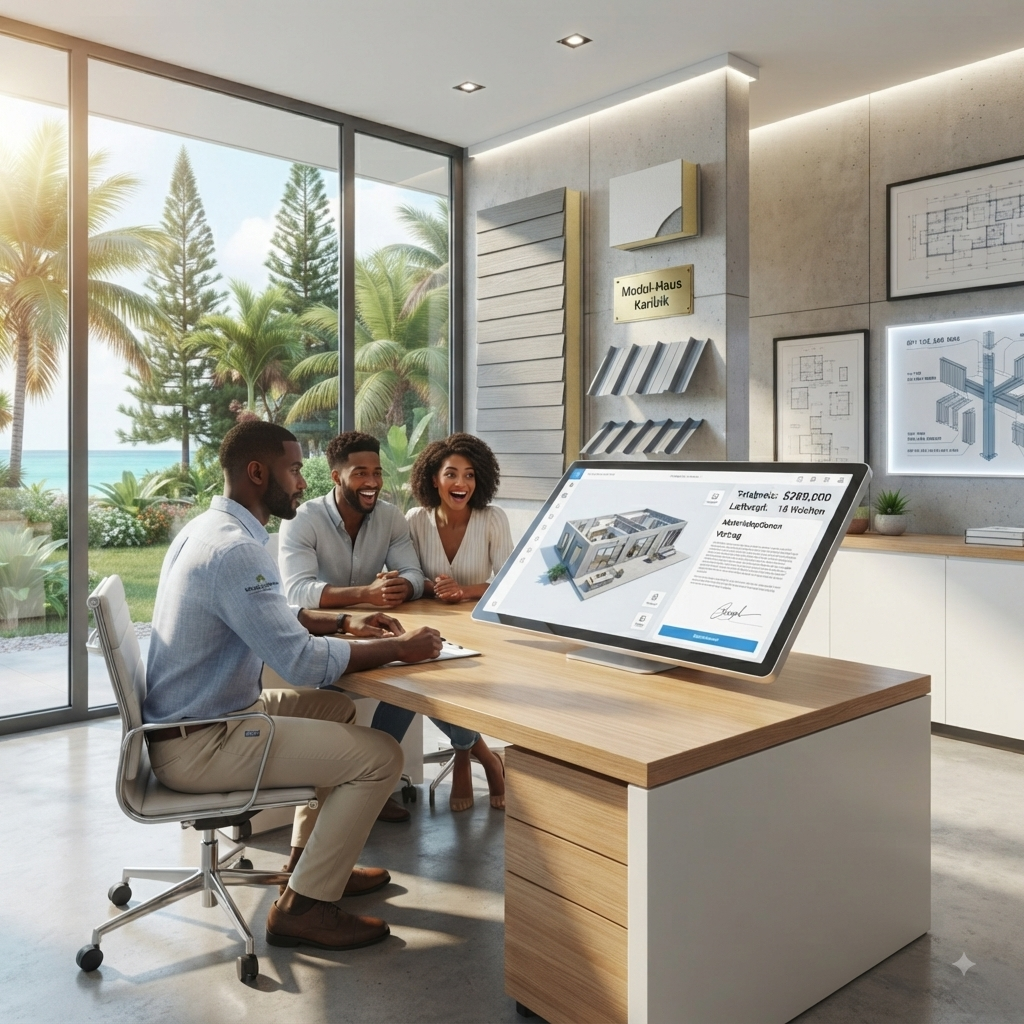
Put together your dream project easily with our online configurator. You'll immediately receive an exact parts and packing list including all required documents. All components are optimally designed in weight and dimensions for effortless assembly.
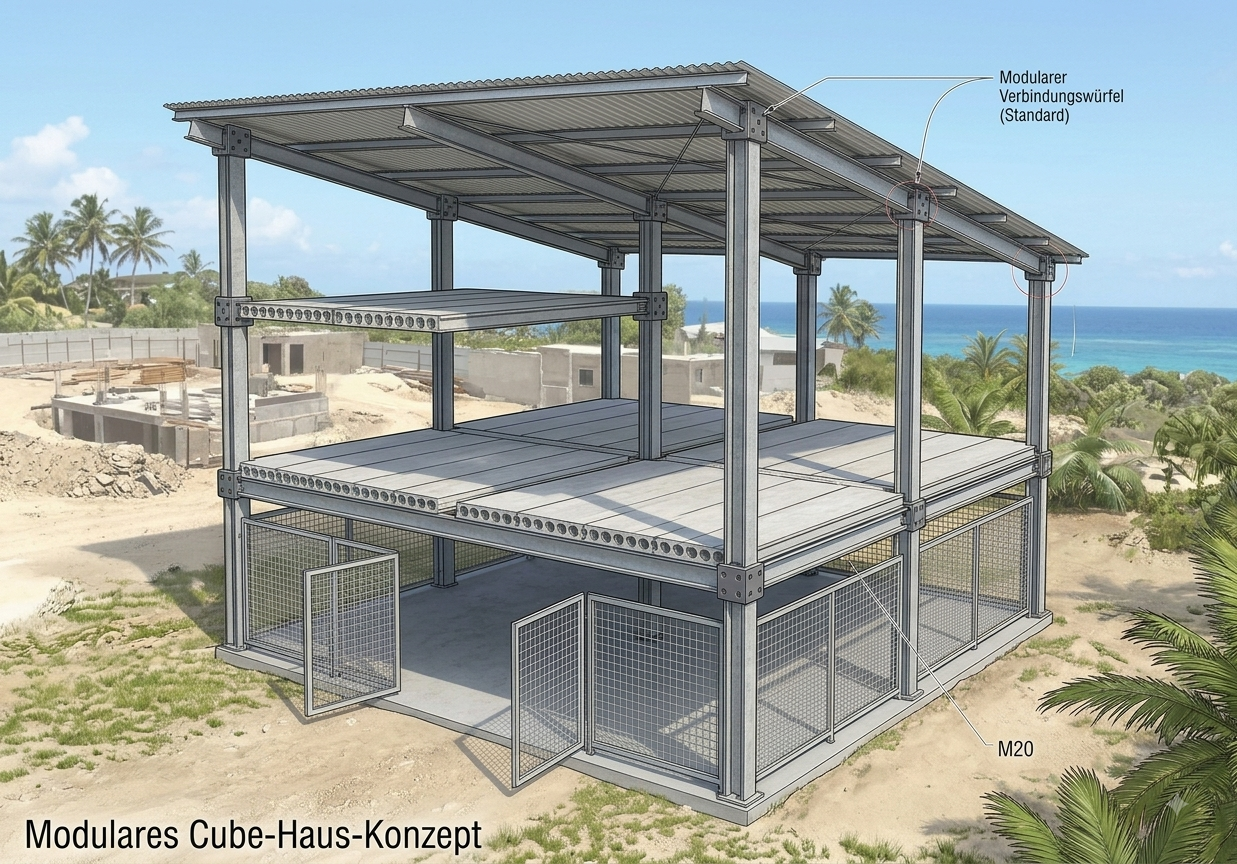
Steel structure detail bottom

Planable Perfection

No more chaos, delays, or dislodged formwork. Absolute control from the very beginning.

Planning step 1

From the first idea to the final implementation – we won't leave you alone

Our experienced team is always by your side with advice and support. You enjoy absolute freedom: choose one of our fully thought-out modules, or use our system to assemble your own customized solution – exactly the way it best fits your needs.

Planning step 2

The intelligent steel structure

Whether you choose traditional on-site concrete work or fully prefabricated concrete elements – the choice is yours. Our steel structure is precision-manufactured in the factory and protected against corrosion by hot-dip galvanizing. The modules are assembled on site in record time. Whether you handle the assembly yourself or commission our installation team: You decide how it's built.

Planning step 3

Simply ingenious

The entire construction follows an intelligent click principle: All wall, ceiling, and roof elements fit together perfectly, while all installation levels are precisely defined in advance.

The result: No chaos, no subsequent chiseling work or other surprises. A lightning-fast, error-free assembly for your perfect home is guaranteed.

Maximum Safety

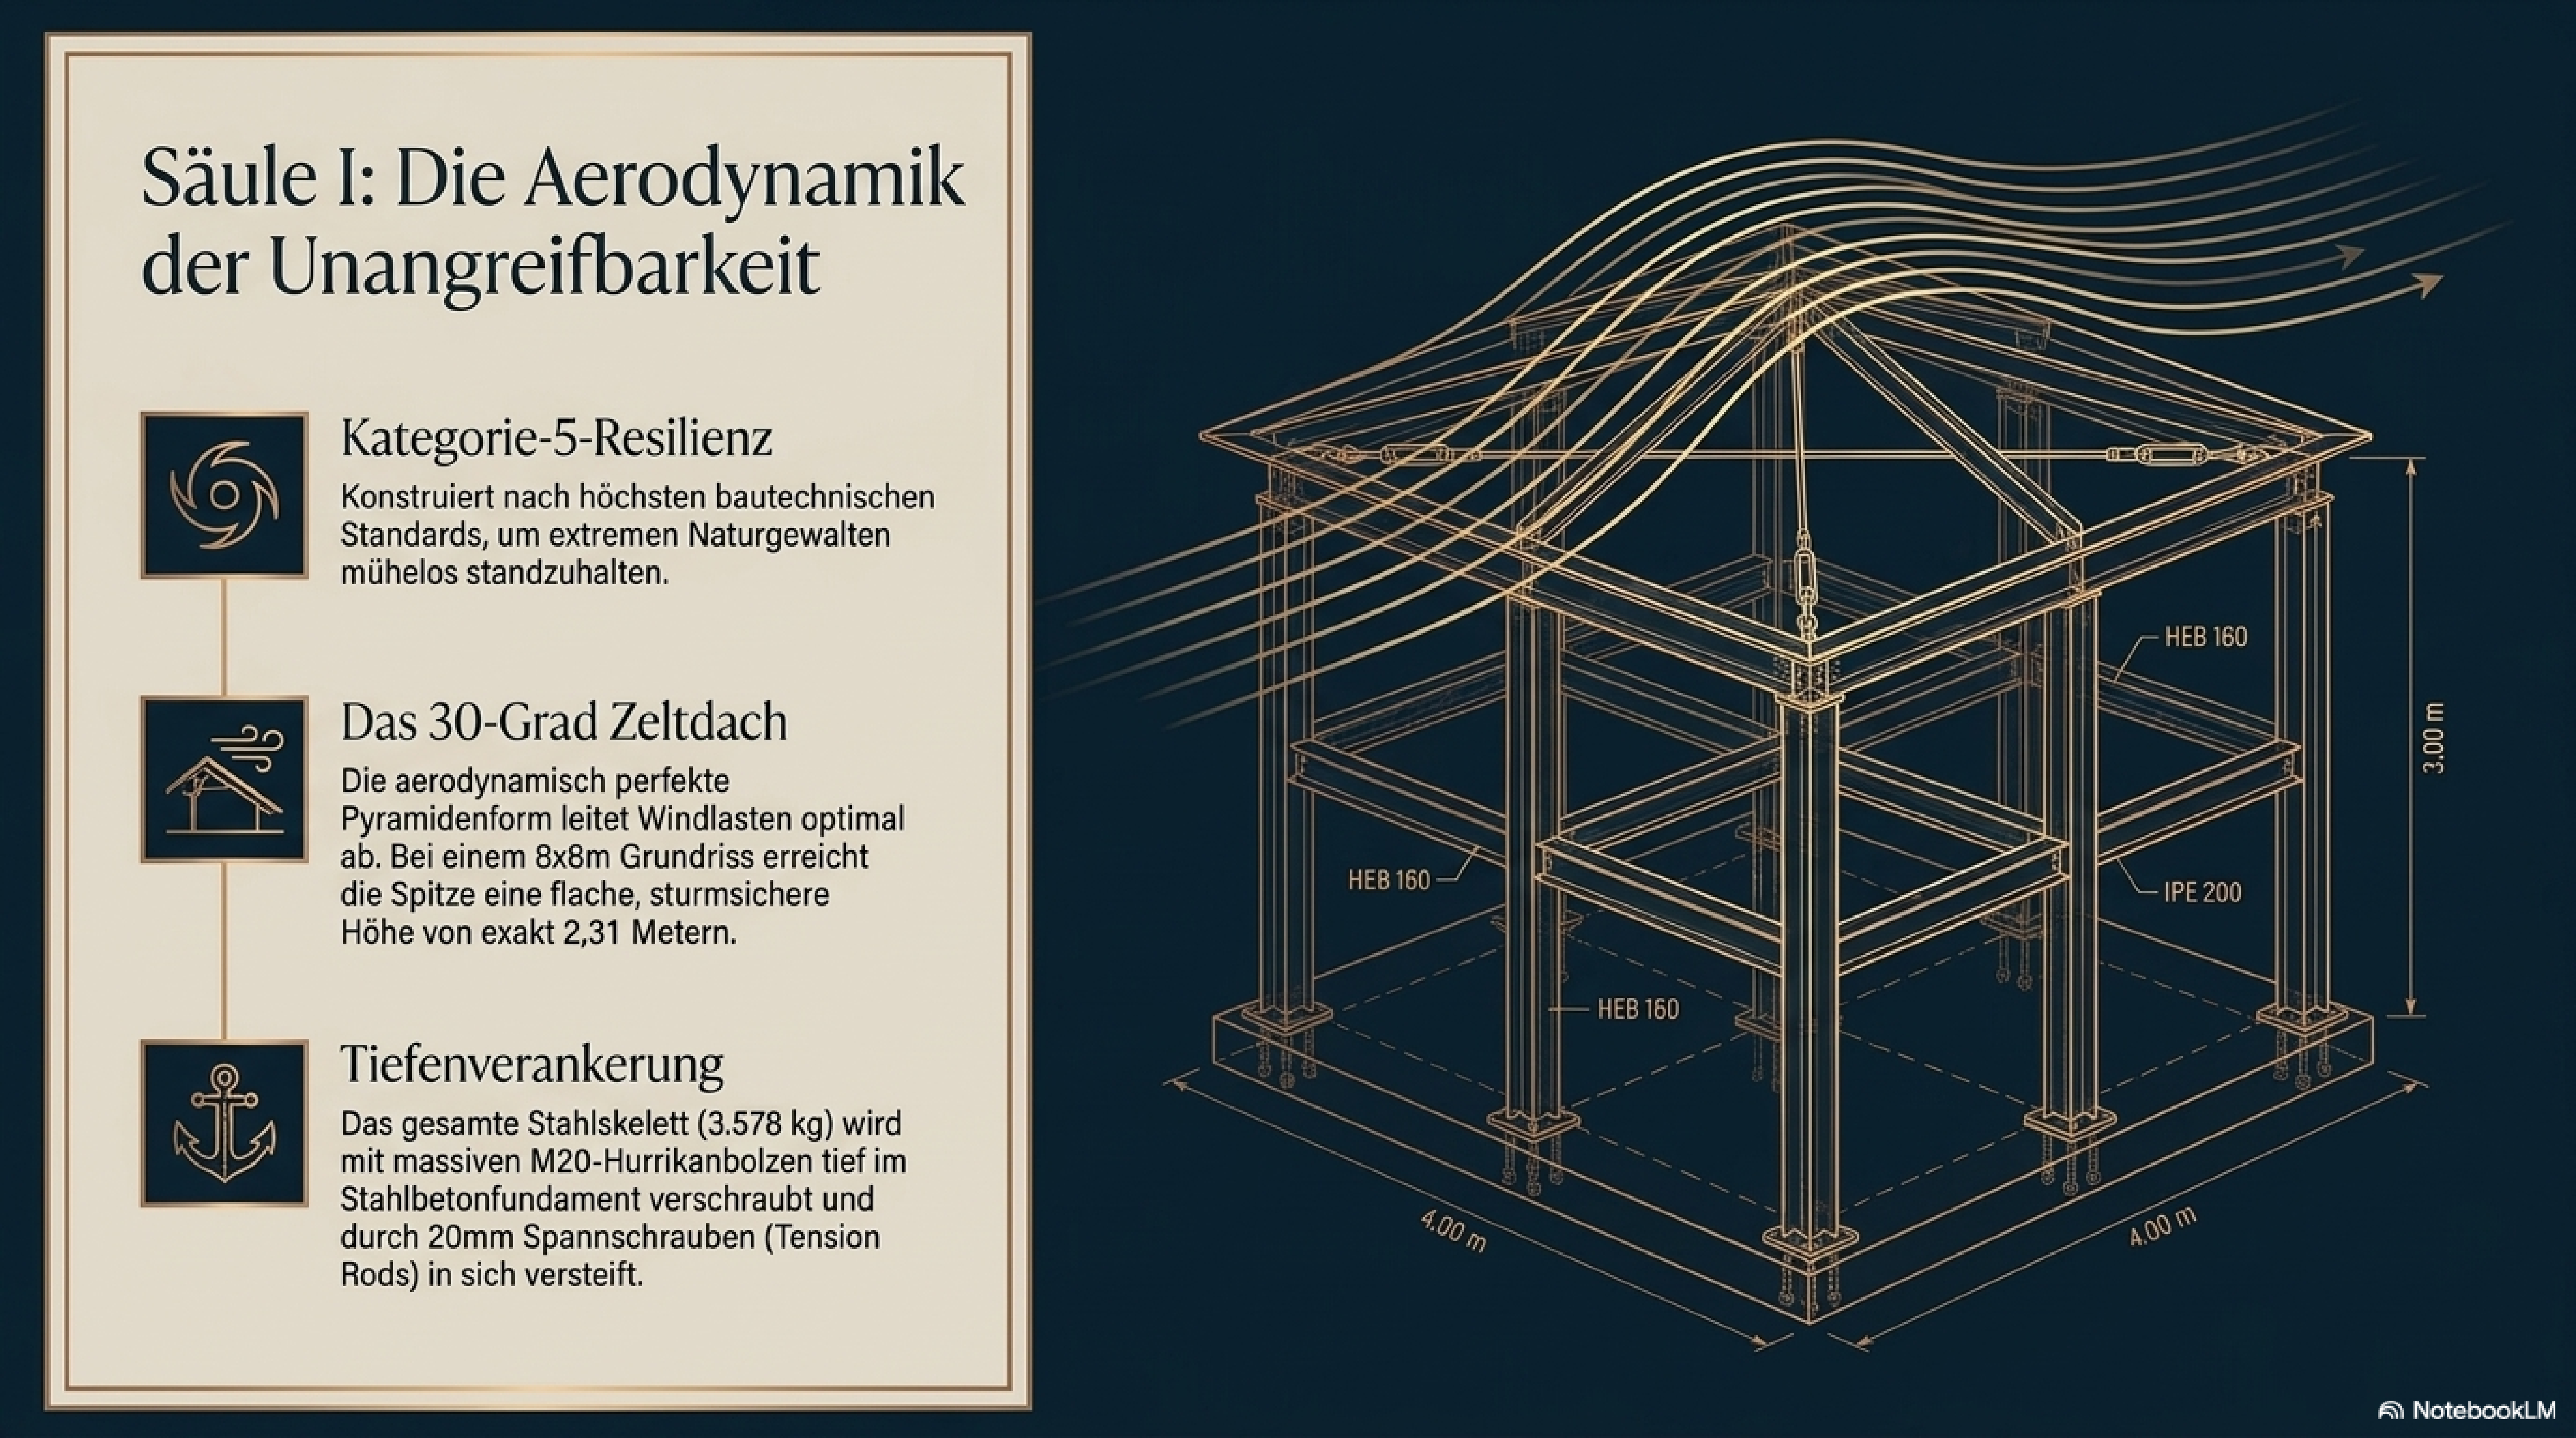
Fully calculated structures – extremely resilient up to the highest wind forces.

Certified safety under extreme conditions

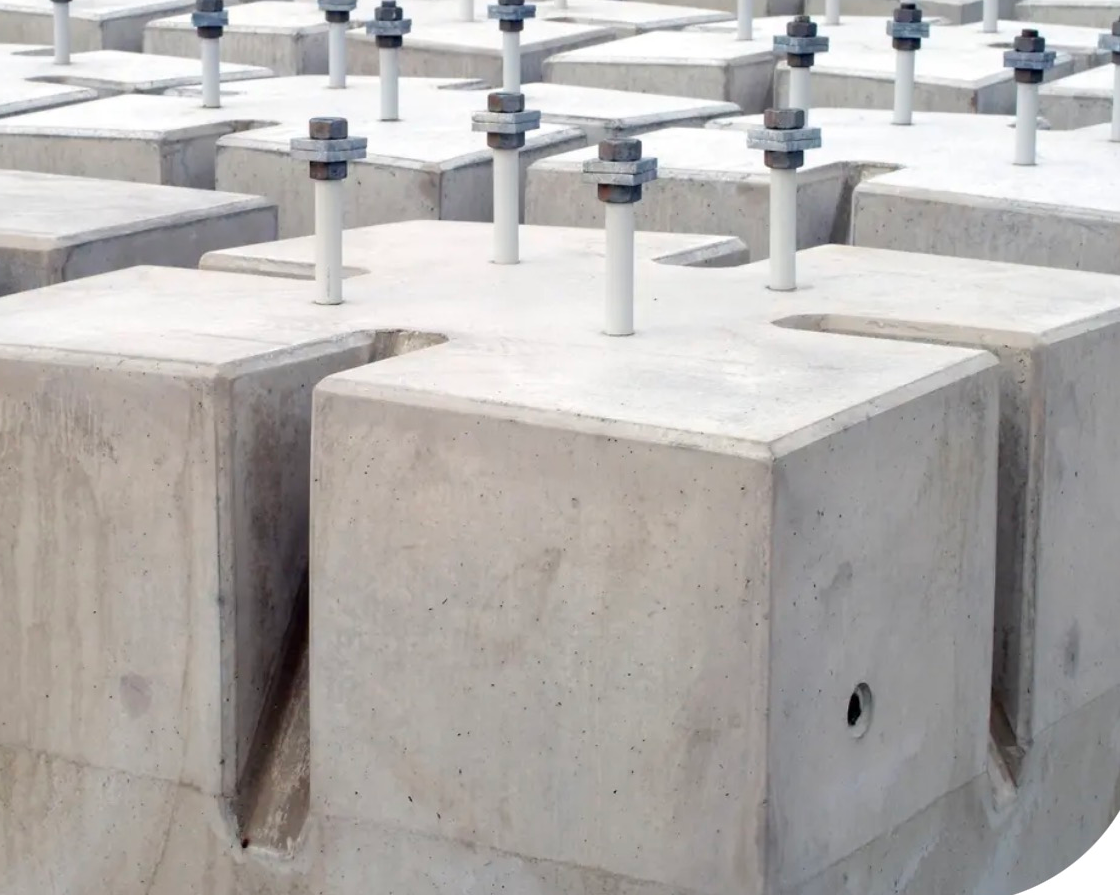
Our high-strength connections and massive anchorages are uncompromisingly designed for the harshest mechanical loads – even the most extreme tropical storms are easily withstood by the entire structure. Every module and modular house is delivered with a complete structural analysis certified by licensed engineers.

Stability that pays off:

Thanks to the extreme storm resistance, many insurers offer particularly attractive rates. On request, we take care of finding the right building insurance and connect you with our local experts.

Structural detail 1 Structural detail 2

Modular Freedom

Independent, freely combinable elements for your individual floor plan and style.

Modular freedom spatial concepts

Custom spatial concepts

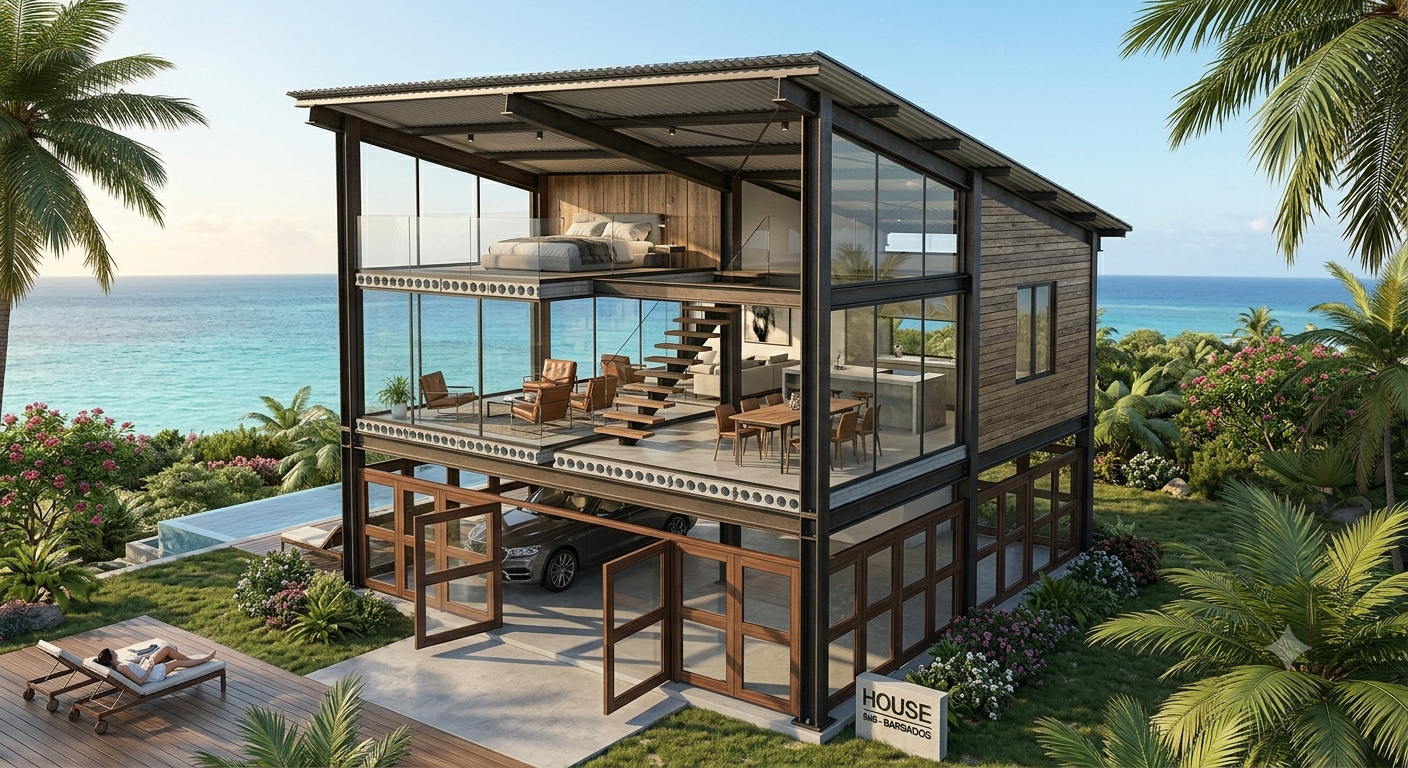
Whether compact studio or spacious estate: The units can be flexibly combined, expanded, or adapted to changing living situations at any time thanks to our intelligent steel grid. This clever system forms the robust framework into which you click exactly the components that fit your life – from precisely fitting wall elements and modern window fronts to intelligent cladding.

Whether you want to completely implement the interior finishing yourself or rely on our perfectly coordinated finishing systems: You retain 100% control from the skeletal base to the finished dream house. Fast, flexible, and without compromises.

Grows with your requirements

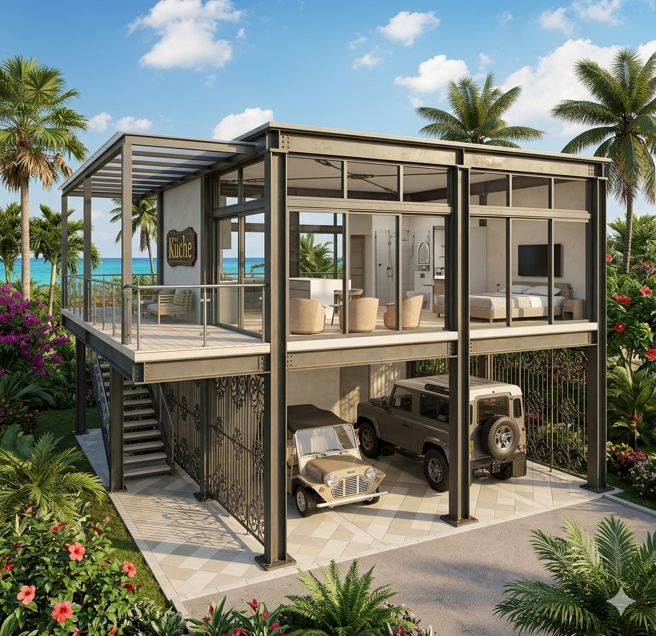
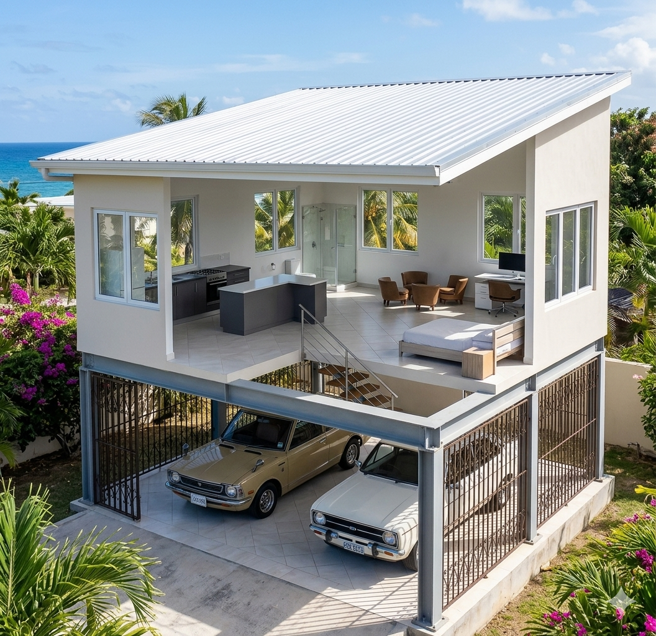
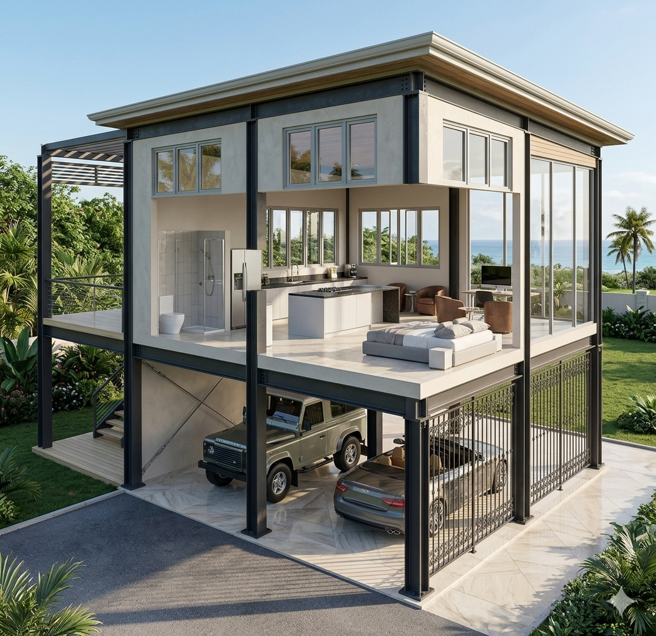
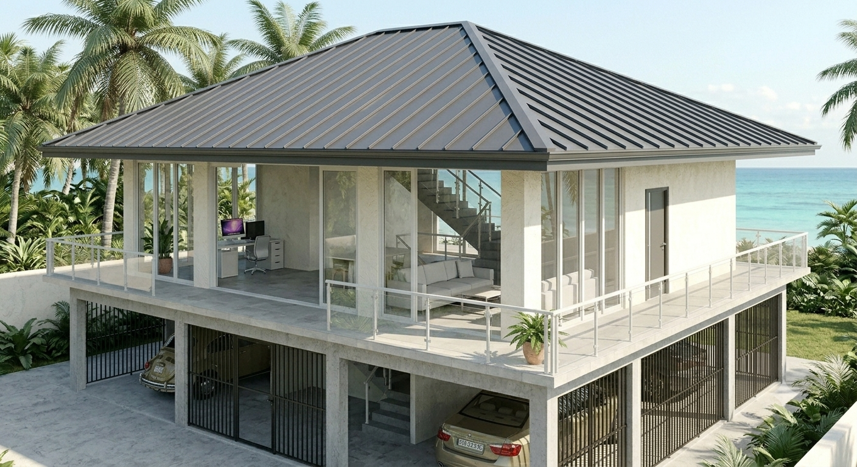
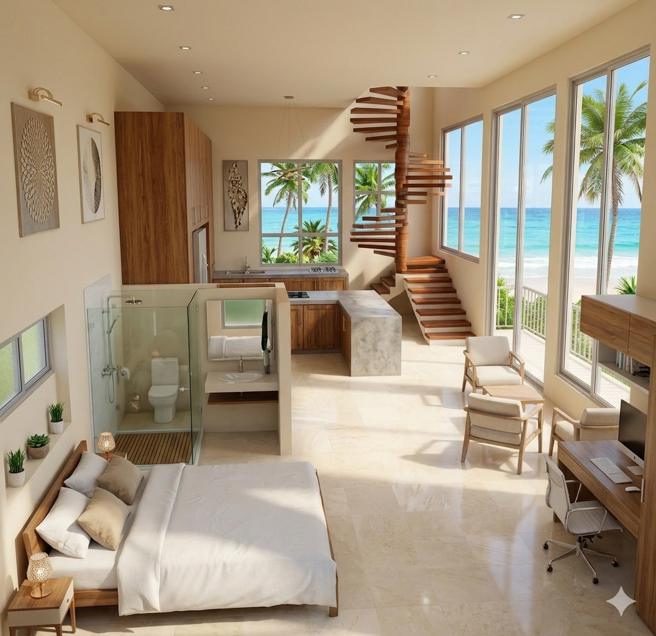
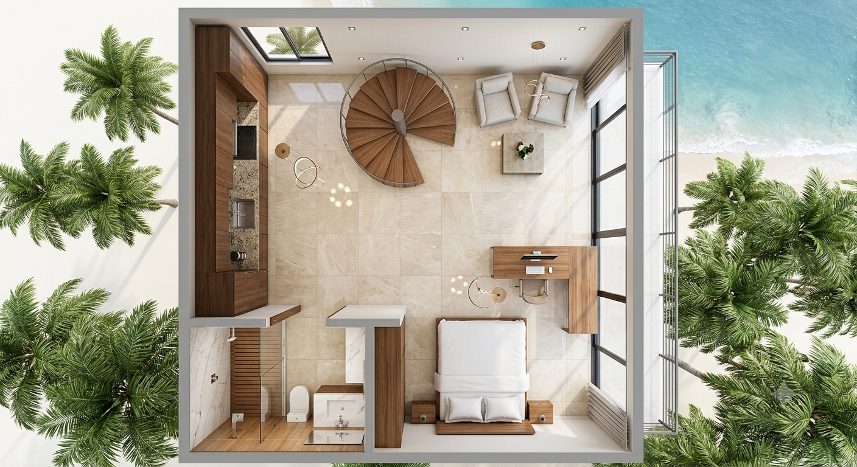
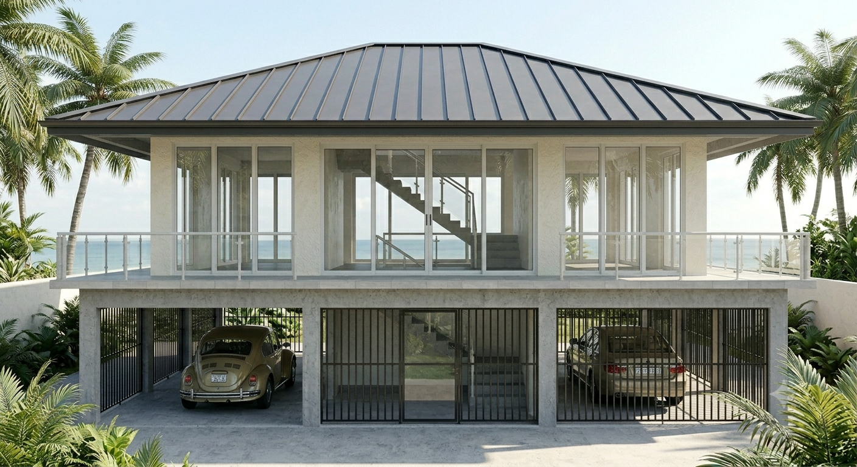
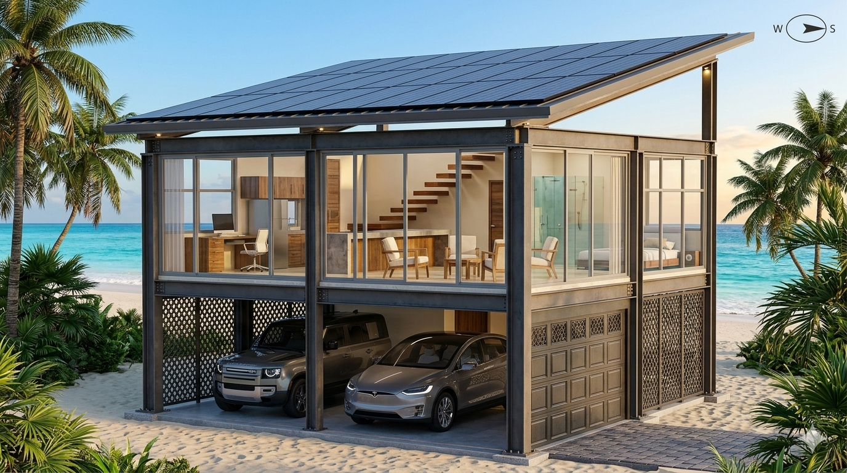
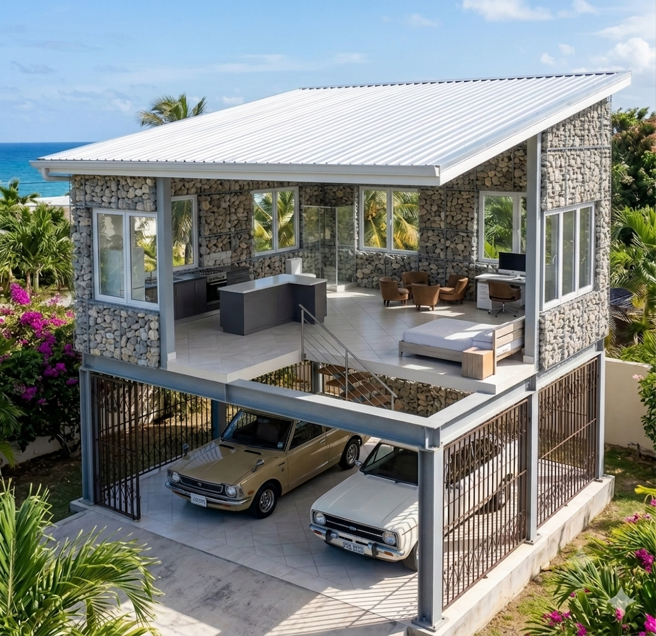
This architectural masterpiece demonstrates how maximum living comfort can be realized on the smallest building site – thought through to the smallest detail.

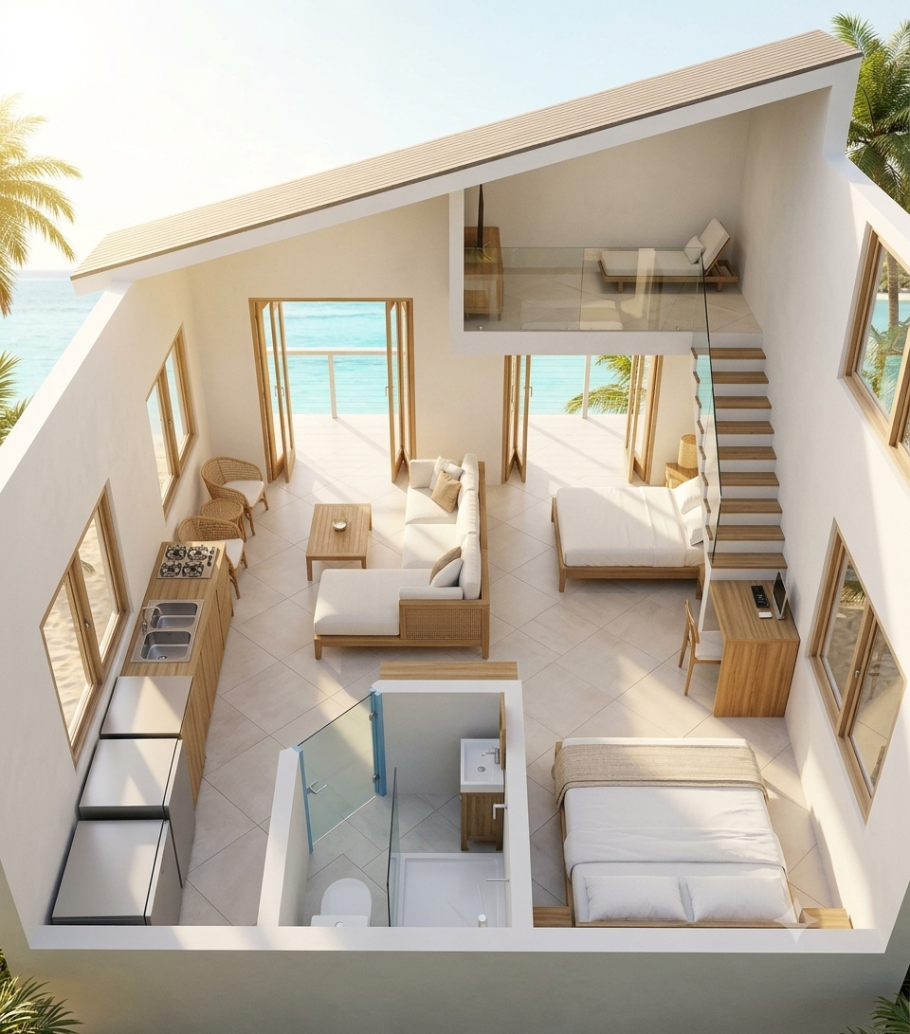
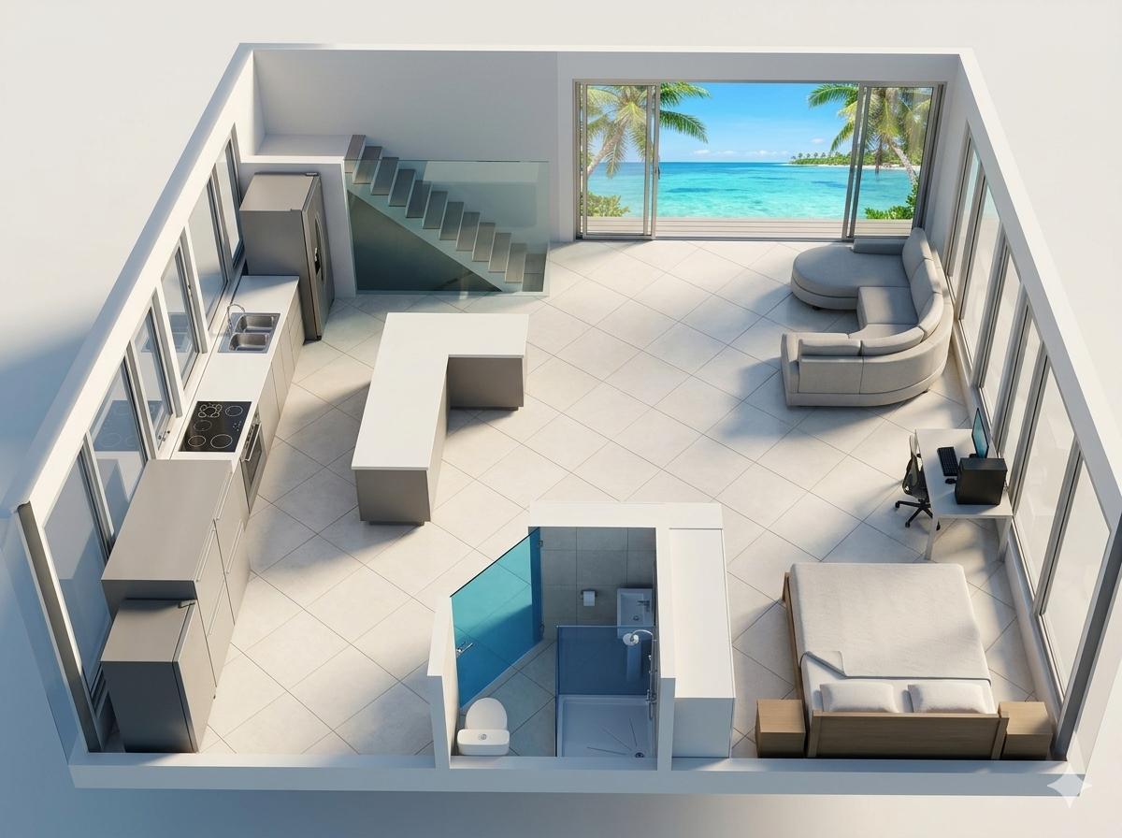
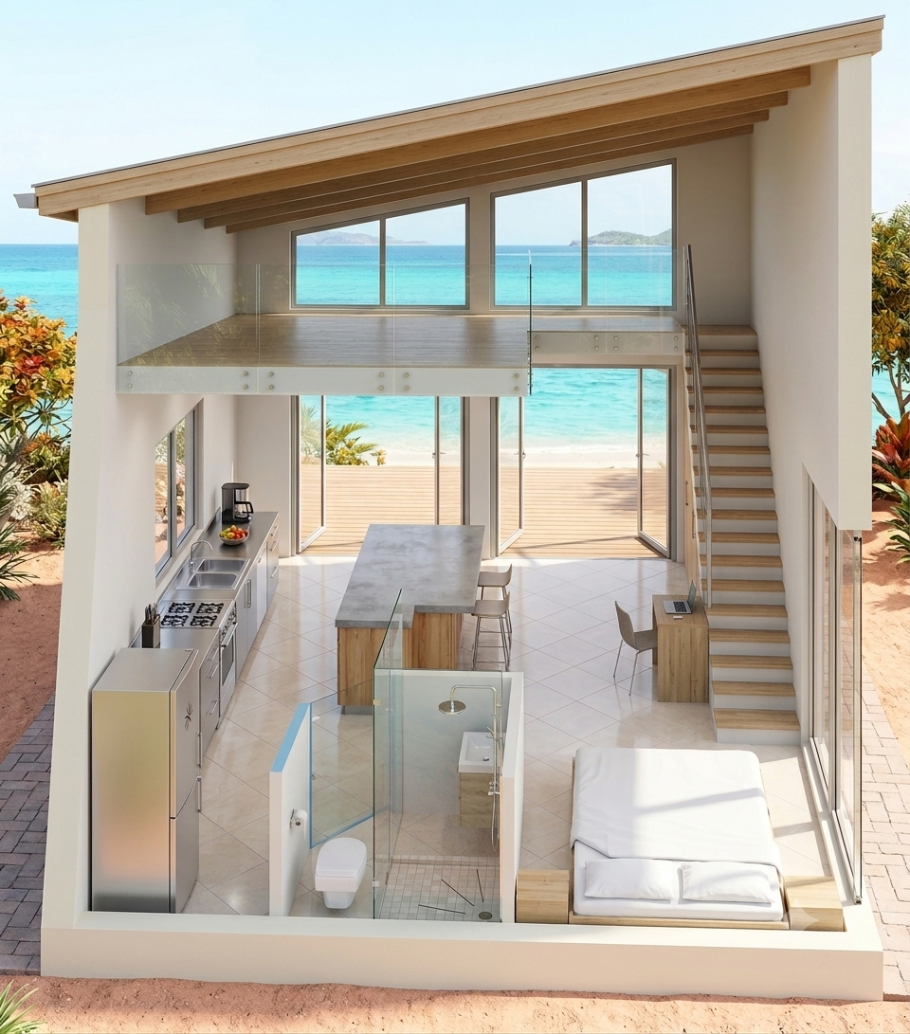
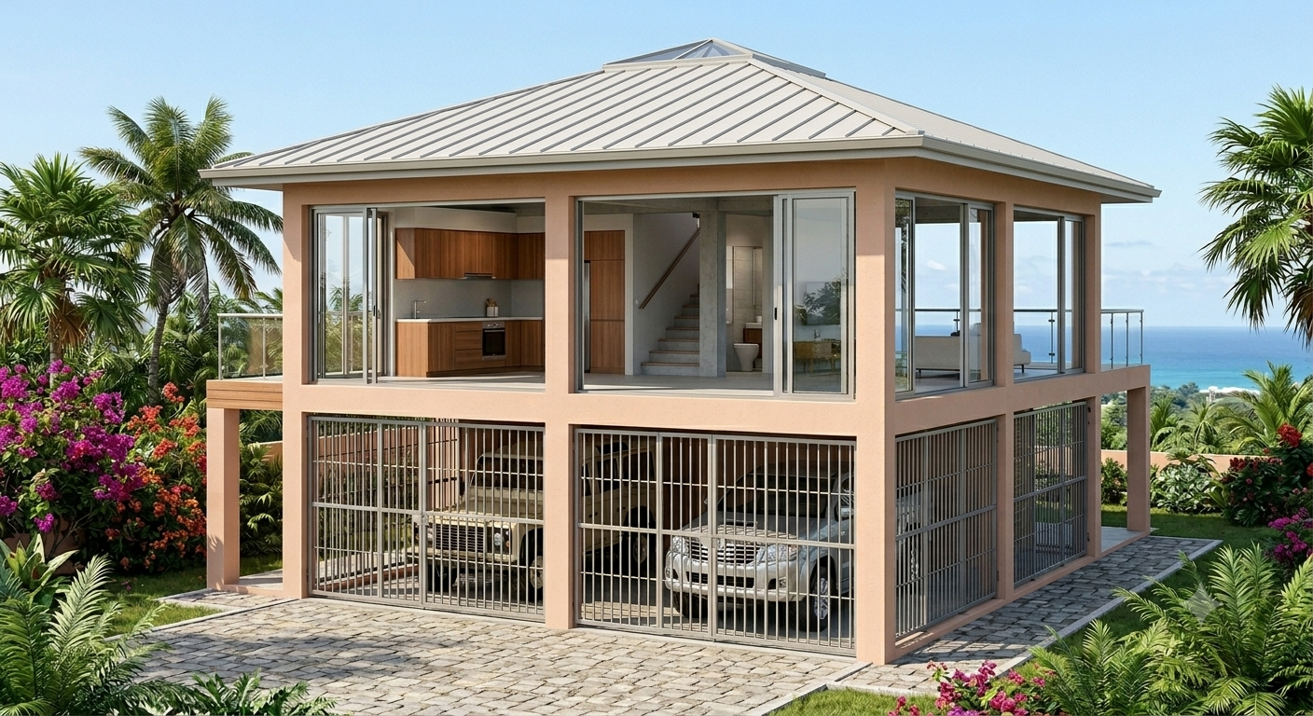
The principle is as simple as it is ingenious: The ground floor offers you a flexible universal space that you can use as a covered parking space, as a workshop, or for individual free spaces, according to your wishes. This way, you are perfectly equipped to stay dry and relaxed even during heavy tropical rains, via the internal staircase directly to your light-flooded living studio with an adjoining terrace.

Whether kitchen, bathroom, shower, or sleeping area: Every square centimeter is perfectly utilized. The reassuring feeling of having the system completely under control at all times is also evident in the technology – all lines are cleanly and suspended from the ceiling, making absolutely every level freely accessible and maintenance-friendly. Ingenious, compact, and simply unbeatable.

Modular flexibility and expansion

Innovative Roof Construction

Maximum safety and absolute tranquility: Our building technology enables uncompromising quality and durability.

The monolithic concrete roof

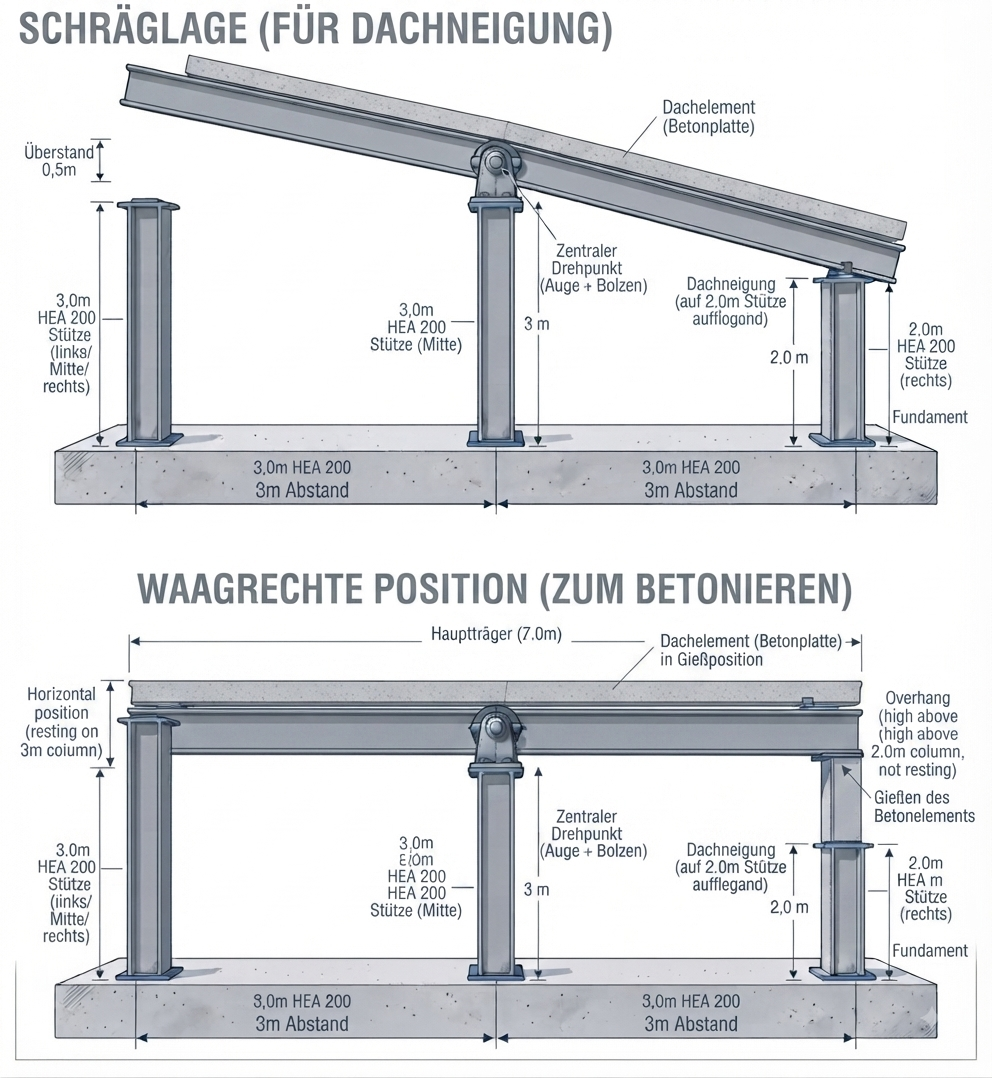
Clever engineering combines massive protection with functional flexibility. The highlight: The roof is poured in a single operation exactly horizontally – using a highly developed, glass-fiber-reinforced, and absolutely waterproof special concrete. No unnecessary effort, no multiple site visits. Only after hardening is the roof set to the ideal angle using a precise pivot point.

Concrete roof construction

Space for Ideas

Discover architectural diversity that sets new standards.

Module Configurator

Put together your individual dream modular house online and calculate all options.

Vollbild